Visual Merchandising Design
Visual merchandising design is how a retail space is planned so products are seen, understood and bought. Vision Roam designs the whole experience — entrance, focal point, circulation, category zones and till area — and then builds it, because concept, fabrication and installation sit inside one studio.
Start a ProjectWhat visual merchandising design involves
Most retail spaces are arranged around what fits, not around how customers actually move. A visual merchandising design engagement fixes that by starting from the product and the shopper rather than from the floor plate. We map the customer journey, decide where attention should be earned and where it should be protected, and only then specify the physical elements that make it happen.
The output is a set of drawings and specifications your contractors can build from and your staff can maintain: scaled elevations, a fixture schedule, material and colour references, a lighting plan, graphic artwork files and an installation sequence with timings. Nothing is left as a mood board.
Who we design for
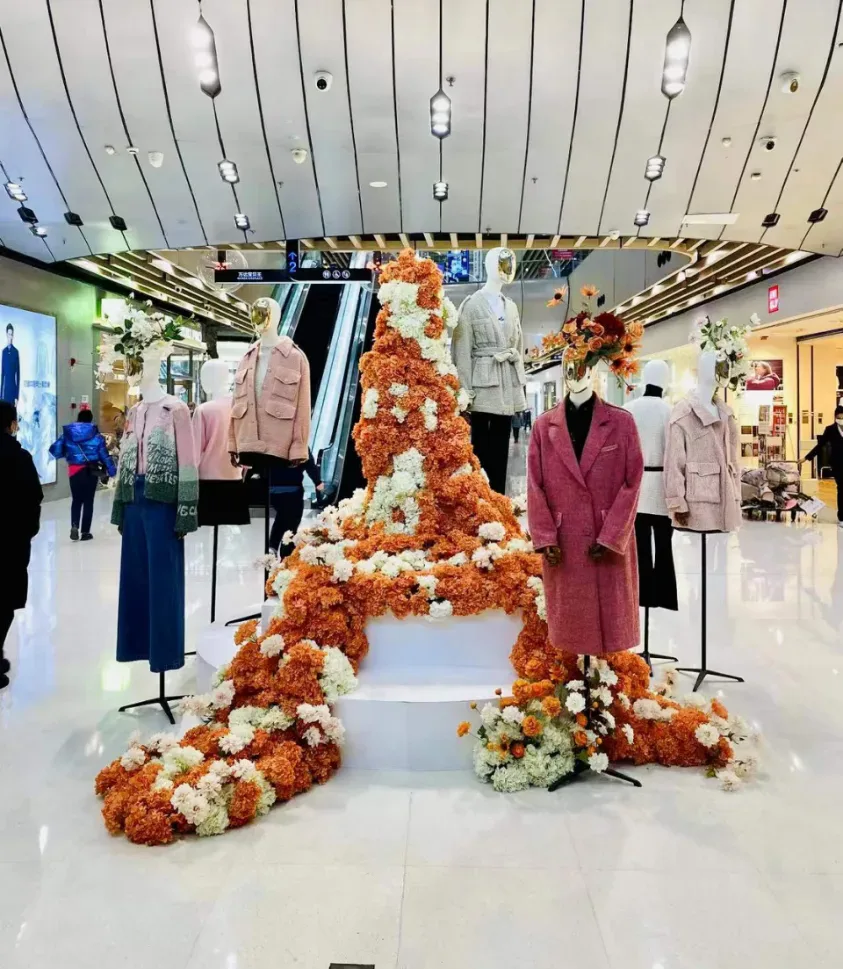
Fashion and apparel brands, department stores, jewellery and beauty retailers, hotels and resorts, lifestyle and home brands, and shopping centre operators. Work ranges from a single seasonal shop window to a complete multi-floor store rollout and a branded pop-up tour.
What is included
- Site survey, floor plan review and existing-fixture condition audit
- Theme and concept development with mood boards
- Spatial planning, zoning and customer journey design
- Focal point and hero product placement strategy
- Fixture, prop and material specification with fabrication drawings
- Colour, material and finish sampling and sign-off
- Lighting plan, electrical and signage coordination
- Graphic artwork production and print-ready files
- Prototype builds for mannequins and hero props
- Crated shipping, assembly drawings and on-site installation
Visual Merchandising Design
Visual Merchandising Design FAQ
What does a visual merchandising design brief usually include?
A usable brief includes the floor plan with dimensions, ceiling height and existing services, the product categories and priorities, brand guidelines, target customer, the campaign calendar, budget range, and any photographs of the space. If you only have photographs and a product list, we can usually produce a workable concept from those.
Do you design the whole store or single zones?
Both. Full store rollouts, single floor zones, department or category zones within a store, and seasonal pop-ups are all regular commissions. Single zones are designed so they read as part of the existing scheme rather than looking bolted on.
Can you work with our existing fixtures?
Yes. We audit existing fixtures for condition, load capacity and finish, then either specify refinishing and re-proportioning or design new pieces that work alongside them. Reusing sound fixtures is usually the fastest and most economical route to a new look.
Do you provide renders before fabrication?
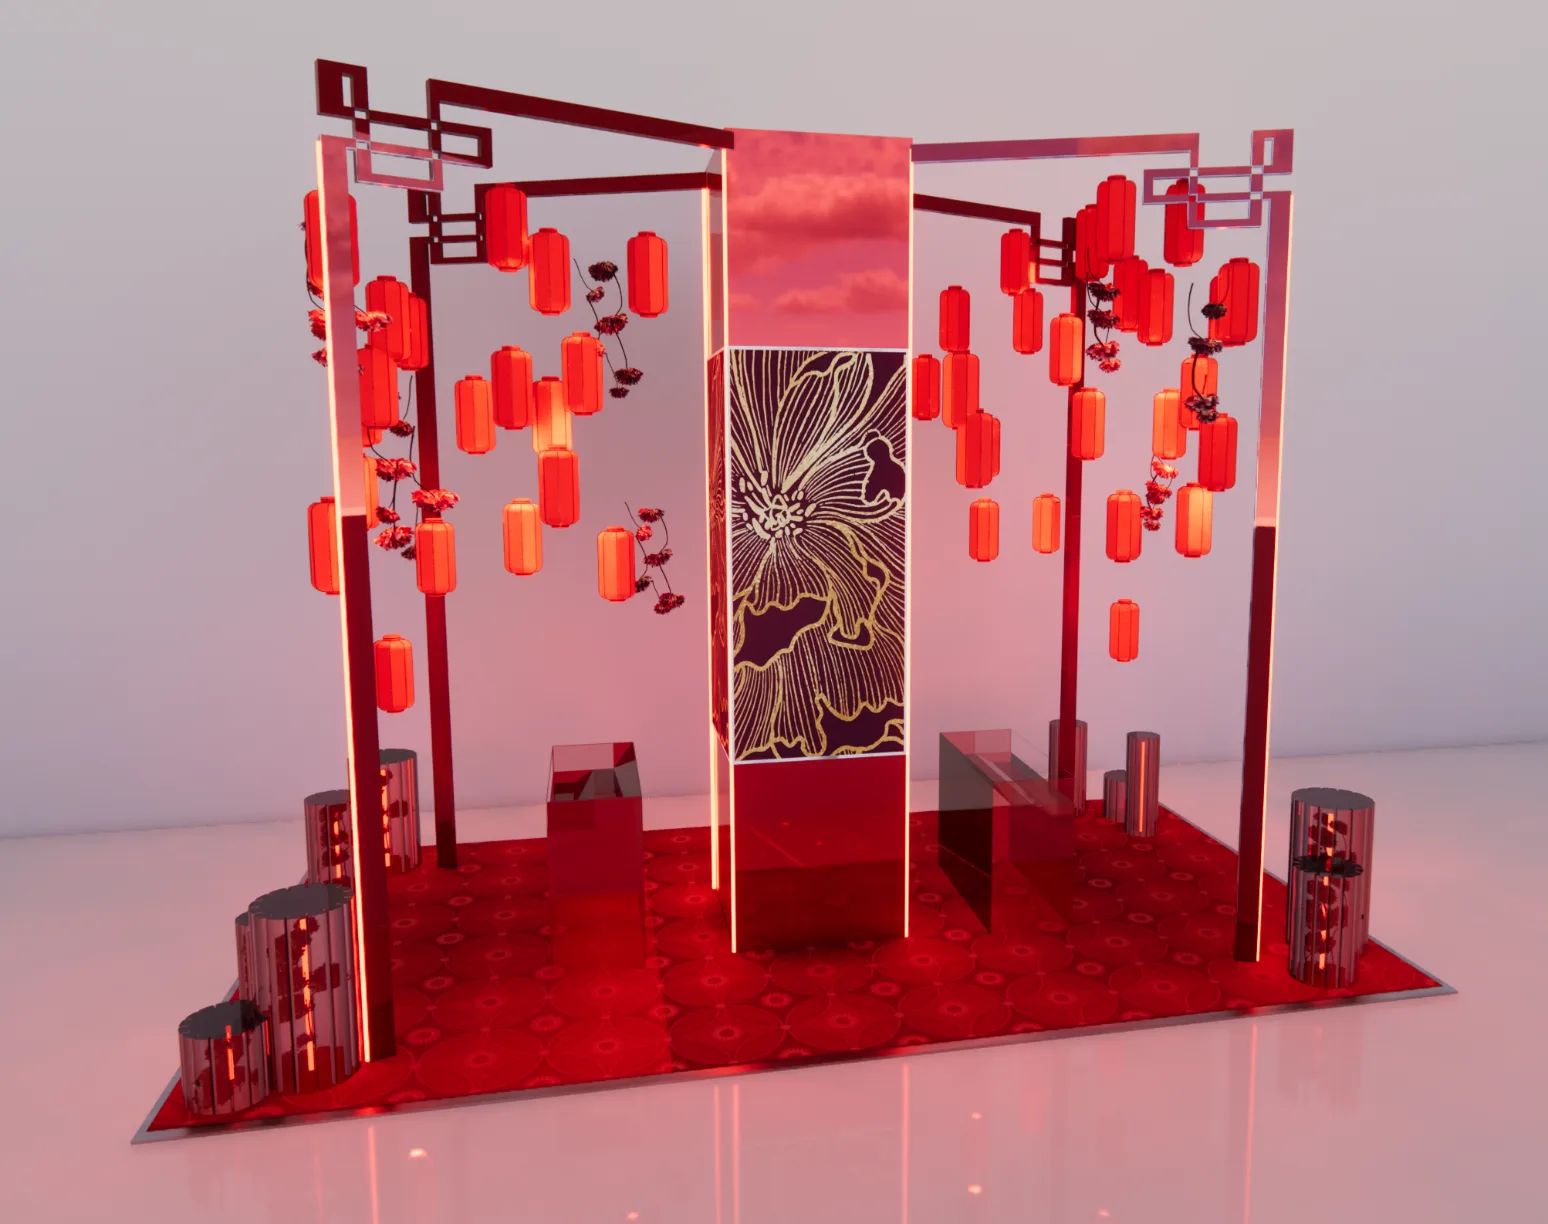
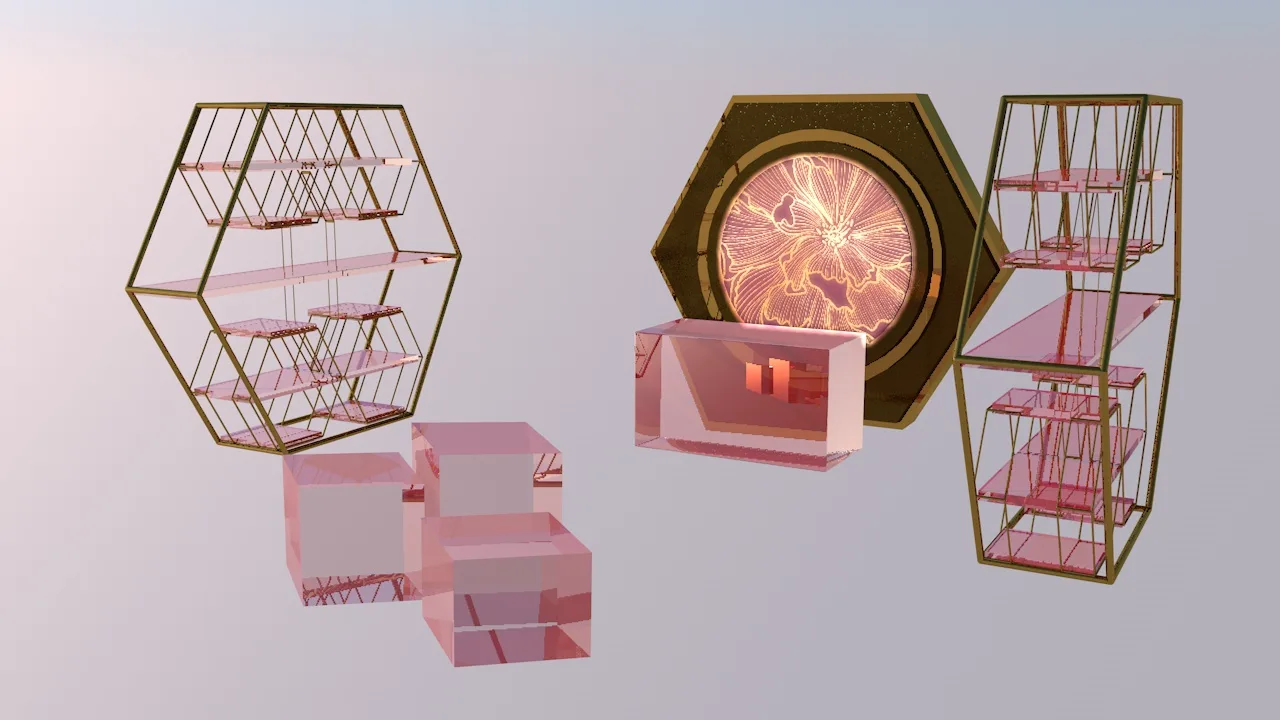
Yes. Every project goes through concept mood boards, 3D renders of the proposed scheme and physical material and finish samples before anything is cut. You approve those, and only then does fabrication begin, which is what keeps the delivered build true to the approved design.
Do you install outside China?
Yes. Fixtures and props are engineered to be knocked down and crated with assembly drawings so our installers can set them up on site in any market. Alternatively we ship to your own fit-out team and support them remotely during installation.
Related services
Planning a project?
Send us the brief, the floor plan and your date. We will come back with a concept direction and an indicative programme.
Start a Project